
Office Furniture Client Alignment in 2026
You have a new project on your desk. The client is ready to move, the budget looks solid, and your design team is standing by. So you jump straight into space planning, right?
Not so fast. The most successful contract furniture dealers know that what happens before a single layout is drawn determines whether the project finishes on time and on budget. That early-stage work has a name: office furniture client alignment.
Client alignment is the structured process of documenting goals, constraints, decision criteria, and stakeholder expectations before you begin space planning. Skip it, and you risk costly change orders and stalled approvals.
This guide walks you through every step of that process so you can enter the design phase with clarity and confidence.
Key Takeaways: Office Furniture Client Alignment
- Client alignment before space planning reduces change orders and protects project margins from the start.
- A structured discovery conversation uncovers business goals, budget boundaries, and timeline expectations before design begins.
- Stakeholder mapping prevents costly approval bottlenecks by identifying every decision-maker and their priorities early in the process.
- KiSP helps dealers accelerate the alignment process with visualization and specification tools built for contract furniture.
- Documenting decision criteria upfront creates a shared reference point that keeps project scope from drifting later.
Why Client Alignment Matters Before Space Planning
Most contract furniture projects that run over budget or past deadline share a common origin: misalignment at the start. The layout looked right on screen, but it did not reflect how the client’s teams actually work.
Or the CFO’s cost threshold was never captured, and the specification had to be rebuilt from scratch after the first review.
Pre-design alignment eliminates those surprises. When you invest time in understanding the client’s business drivers and approval structure before opening your design software, every downstream decision becomes faster.
According to the IFMA Facility Management Pulse Report (2026), scope changes are one of the leading drivers of project delays across the built environment.
The payoff is measurable. Dealers who formalize their alignment process report shorter design cycles, fewer revision rounds, and stronger client retention. In a competitive market, that efficiency becomes a genuine differentiator.
What Does a Client Alignment Process Include?
At its core, client alignment is a series of structured conversations and documented outputs that happen between the first sales meeting and the start of space planning. Think of it as the foundation your entire project will rest on.
A thorough alignment process typically covers five areas: business goals, functional requirements, stakeholder mapping, budget and timeline boundaries, and decision criteria. Each area feeds directly into the design brief, ensuring your space planners and specifiers have what they need to produce accurate work on the first pass.
Let’s walk through each of these areas in detail.
How Do You Conduct an Effective Discovery Conversation?
Discovery is where alignment begins. Your goal in this first conversation is to understand why the client is pursuing this project right now, what success looks like in their terms, and what constraints you will need to work within.
Start by asking about the business trigger. Is this a relocation, a lease renewal, a headcount change, or a cultural shift toward hybrid work? The answer shapes every recommendation that follows, from product selection to layout density.
Next, explore how the space will be used. Ask about work styles, collaboration patterns, privacy needs, and any departmental adjacencies the client considers essential. These functional requirements become the brief your design team will reference throughout the project.
Finally, establish the client’s definition of success. For some organizations, success means maximizing seat count within a fixed footprint. For others, it means creating an environment that attracts talent. Capture this in their own words, because it becomes the benchmark you will measure every design decision against.
Mapping Stakeholders and Decision-Makers
One of the most overlooked steps in the furniture buying process is stakeholder mapping. Without it, you risk presenting a finished design to someone who has the authority to reject it but was never consulted during development.
Identify every person who will influence the final decision. That includes the project sponsor, the budget holder, the facilities team, department heads whose teams will occupy the space, and any external partners such as architects or general contractors.
For each stakeholder, document their role, their primary concern, and their level of decision-making authority. A facilities director may prioritize maintenance and durability. A department head may care most about acoustic privacy. The CFO may focus on total project cost relative to the lease term.
Once you have this map, build your presentation strategy around it. Tailor your design reviews so that each stakeholder sees how the plan addresses their specific priorities. This approach dramatically reduces the number of revision cycles and accelerates sign-off.
Setting Budget and Timeline Boundaries Early
Budget conversations can feel uncomfortable, but postponing them creates far bigger problems later. A specification built without clear budget boundaries often needs to be re-engineered after the client sees the first proposal, wasting weeks of design effort.
During alignment, establish the total project budget and break it into categories: furniture product, delivery and installation, design fees, and contingency. Ask whether the budget is firm or flexible, and whether there are funding milestones tied to fiscal quarters or capital approval cycles.
Timeline alignment is equally important. Map the project backward from the client’s move-in date. Factor in manufacturer lead times, which can range from four weeks for quick-ship programs to sixteen weeks or more for custom finishes. Add time for design revisions, procurement, and installation coordination.
When you present budget and timeline together during the alignment phase, the client can make informed trade-off decisions before design work begins. That is far less costly than discovering a constraint after orders have been placed.
Defining Decision Criteria Before the Design Brief
Every project involves trade-offs: aesthetics versus budget, open plan versus private offices, standard finishes versus custom selections. If you wait until the design review to discover how the client weighs these trade-offs, you will end up redesigning.
During alignment, ask the client to rank their priorities. A simple framework works well: list the key criteria (cost, aesthetics, ergonomics, brand expression, speed to occupancy, sustainability) and ask the client to rank them from most to least important.
Document the ranking and share it back with the client in writing. This becomes a reference point that your design team and the client’s internal team can return to whenever a decision needs to be made. It prevents scope creep and keeps conversations productive.
You can also use this step to surface any non-negotiable requirements, such as compliance with accessibility standards, specific manufacturer preferences, or sustainability certifications the client expects.
Translating Alignment Into a Design Brief
Once your discovery, stakeholder mapping, budget, and decision criteria are documented, the next step is translating all of that information into a formal design brief. This document becomes the handoff between your sales and design teams.
A strong design brief includes the project scope, functional requirements by zone or department, budget parameters, timeline milestones, manufacturer preferences, finish standards, and the ranked decision criteria from the alignment phase.
The brief should be concise enough to guide your space planners without overwhelming them with raw meeting notes. Write it as a set of clear directives that state seat counts, room types, and confirmed budget parameters.
Share the brief with the client for written approval before design begins. This creates accountability on both sides and dramatically reduces the risk of misaligned expectations.
How Visualization Supports Faster Stakeholder Alignment
Even with a thorough alignment process, some clients struggle to evaluate a floor plan on paper. They need to see the space before they can commit. This is where visualization becomes a powerful alignment tool, not just a design deliverable.
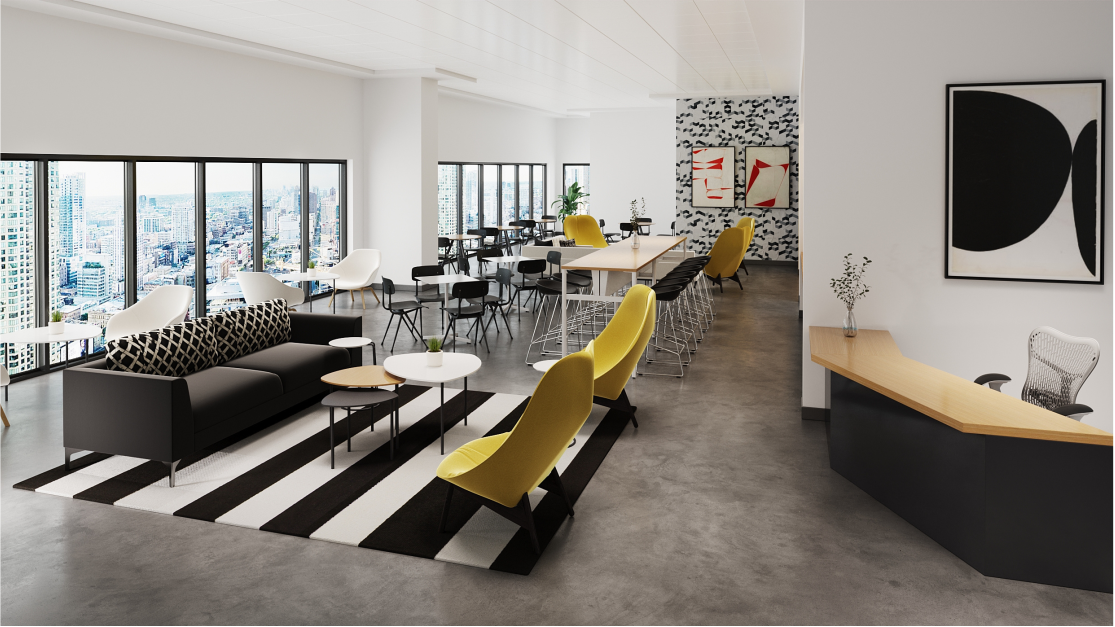
Photorealistic renderings, 3D walkthroughs, and virtual showrooms let stakeholders experience a proposed layout in context. They can see how natural light interacts with workstation placement, how a lounge zone feels relative to the corridor, and how finishes coordinate across an open floor plate.
KiSP Visualization Services help dealers present these kinds of visual assets early in the process. By giving clients a way to walk through a proposed space before specification begins, you compress the feedback loop and catch misalignments that might otherwise surface weeks later during a revision cycle.
The KITS collaborator takes this a step further by letting you explore manufacturer catalogs, create instant renderings, and share visual summaries with your client during live conversations. When your client can see the products in context, alignment happens faster.
Common Alignment Mistakes and How to Avoid Them
Even experienced dealers fall into patterns that undermine alignment. Recognizing these pitfalls early can save your project from unnecessary friction.
Skipping the Formal Discovery Step
Relying on a casual lunch meeting or a brief phone call to capture project requirements almost always leads to gaps. Formalize your discovery with a structured questionnaire or intake form that covers goals, constraints, stakeholders, and timelines.
Treating Budget as a Single Number
A total budget without category breakdowns gives you no room to manage trade-offs. Break the budget into product, installation, design, technology integration, and contingency so that each category can be evaluated independently.
Presenting to the Wrong Audience
If your design review excludes the budget holder or a senior executive who holds veto power, the presentation may be overturned regardless of how well it meets everyone else’s criteria. Always confirm the decision-making structure before scheduling a review.
Failing to Document Alignment Outputs
Verbal agreements are not alignment. Every decision, ranking, and boundary discussed during the alignment phase should be captured in a shared document that both the dealer and the client sign off on before work proceeds.
Integrating Client Alignment With Specification Workflows
Client alignment does not end when the design brief is handed off. The priorities and constraints you documented should flow directly into your specification and ordering workflows.
When your specifiers have a clear brief that includes ranked decision criteria, manufacturer preferences, and budget boundaries, they can make product selections with confidence. They know which finishes are acceptable, which product lines are preferred, and where the client is willing to consider alternatives.
KiSP’s CAD and Space Planning Services help dealers carry alignment data all the way through specification. Because KiSP’s team works natively in the platforms dealers already use, the transition from alignment to specification stays clean and accurate.
For dealers who manage product data across multiple manufacturers, having alignment documentation in hand means faster product matching, fewer substitution errors, and a smoother path to order entry.
Building a Repeatable Alignment Framework for Your Dealership
The most successful furniture dealerships do not treat alignment as an informal habit. They build a repeatable framework that every project team follows, regardless of project size.
Create a Standard Intake Template
Develop a document that walks your sales team through every alignment topic: goals, stakeholders, budget, timeline, decision criteria, and existing-asset inventory. Use it on every project.
Assign an Alignment Owner
Designate one person on the project team as the alignment owner. This person is responsible for completing the intake document, scheduling discovery meetings, and producing the design brief. Clear ownership prevents alignment tasks from falling through the cracks.
Establish a Formal Handoff Meeting
Before any design work starts, hold a handoff meeting between the sales team and the design team. Walk through the alignment outputs together, answer questions, and confirm that the brief is complete. This meeting takes less than an hour and saves days of rework later.
Review and Improve After Every Project
After project completion, review what went well and where alignment gaps caused friction. Use those lessons to refine your intake template and process. Continuous improvement is what turns a good alignment practice into a genuine competitive advantage.
How Pre-Design Consultation Differs From Design Software Workflows
Some dealers conflate client alignment with the design phase itself, especially when they work in specification software that makes it easy to start laying out products immediately. But these are fundamentally different activities.
Design software is built to solve spatial and product configuration problems. It excels at floor plans, BOMs, and renderings. What it cannot do is tell you whether the client’s VP of operations needs acoustic privacy for her team, or whether the CFO expects the project to come in under a specific figure.
Pre-design consultation fills that gap. It captures the human and organizational context that no software can infer on its own. When you enter the design phase with that context in hand, your specifications are more accurate, your proposals are more compelling, and your client feels heard from the very first interaction.
This distinction is especially important for dealers differentiating themselves in a competitive market. The ability to run a professional alignment process before touching a design tool signals to the client that you are a strategic partner, not just a product vendor.
Using Visualization to Bridge the Gap Between Alignment and Design
Visualization tools serve as a bridge between the alignment phase and full design development. They let you test concepts quickly, gather feedback visually, and iterate before investing heavily in detailed specification work.
For example, after completing your discovery conversation and stakeholder mapping, you could use a virtual showroom to present a preliminary concept to the client. This gives them a tangible reference point for discussion, rather than asking them to react to a written brief alone.
KiSP’s visualization capabilities, including photorealistic renderings and animations, allow dealers to communicate design intent at a level of fidelity that builds client confidence early. When clients can see what they are committing to, the path from alignment to specification becomes shorter and smoother.
In Conclusion: How to Start Aligning Clients Before You Design
Client alignment is not an extra step that slows your process down. It is the step that makes every subsequent phase faster, more accurate, and more profitable.
By investing in structured discovery, stakeholder mapping, and ranked decision criteria, you give your design and specification teams the clarity they need to deliver on the first pass.
If you are looking to strengthen your pre-design process, start with the framework outlined in this guide. Build a standard intake template, assign alignment ownership, and use visualization to compress the feedback loop with your clients.
The result is a more professional sales process, stronger client relationships, and projects that close on time and on budget.
KiSP supports dealers through every phase of the project lifecycle, from early-stage visualization and specification services to product data and sales tools. Connect with the KiSP team to explore how these services can help you win more business.
FAQs About Office Furniture Client Alignment
What is office furniture client alignment?
Client alignment is the process of documenting goals, constraints, stakeholder expectations, and decision criteria before space planning begins. It ensures that your design team works from a clear, approved brief rather than assumptions. KiSP helps dealers formalize this process with visualization and specification services that keep projects on track.
Why should dealers align clients before starting the design phase?
Alignment reduces change orders, shortens approval cycles, and protects profit margins. When goals, budgets, and decision-makers are documented upfront, the design phase moves faster and with fewer surprises. Dealers who formalize alignment consistently report stronger client retention.
How does visualization help with client alignment?
Visualization tools like renderings, 3D walkthroughs, and virtual showrooms let stakeholders experience a proposed space before specification begins. KiSP Visualization Services give dealers the assets they need to gather feedback early, catch misalignments, and compress the design cycle.
What should be included in a design brief for a furniture project?
A strong design brief includes project scope, functional requirements by zone, budget parameters, timeline milestones, manufacturer preferences, finish standards, and ranked decision criteria. Sharing this document for written approval before design starts creates accountability and reduces scope drift.
How does KiSP support the client alignment process?
KiSP provides CAD and space planning services, visualization, and product data tools that help dealers carry alignment data through to specification and ordering. The KITS collaborator lets you present visual concepts in real time, accelerating stakeholder feedback and keeping projects aligned from first meeting to installation.